

Listing Courtesy of: CRMLS / Listed By: Misty Perhach, Better Homes And Gardens Real Estate Haven Properties - Contact: 805-459-7590
2054 Fixlini Street San Luis Obispo, CA 93401
Active (48 Days)
$2,895,000 (USD)

Description
MLS #:
SC26191665
SC26191665
Lot Size
0.26 acres
0.26 acres
Type
Single-Family Home
Single-Family Home
Year Built
2019
2019
Style
Contemporary
Contemporary
Views
Panoramic, City Lights, Hills, Trees/Woods, Mountain(s)
Panoramic, City Lights, Hills, Trees/Woods, Mountain(s)
School District
San Luis Coastal Unified
San Luis Coastal Unified
County
San Luis Obispo County
San Luis Obispo County
Community
San Luis Obispo(380)
San Luis Obispo(380)
Listed By
Misty Perhach, DRE #02026956 CA, Better Homes And Gardens Real Estate Haven Properties, Contact: 805-459-7590
Source
CRMLS
Last checked Oct 23 2026 at 2:17 AM GMT+0000
CRMLS
Last checked Oct 23 2026 at 2:17 AM GMT+0000
Bathroom Details
- Full Bathrooms: 3
- Half Bathroom: 1
Interior Features
- Tankless Water Heater
- Elevator
- Recessed Lighting
- Laundry: Inside
- Pantry
- Walk-In Pantry
- Balcony
- Stone Counters
- Open Floorplan
- Ceiling Fan(s)
- Storage
- Cathedral Ceiling(s)
- High Ceilings
- Microwave
- Windows: Blinds
- Refrigerator
- Windows: Screens
- Bedroom on Main Level
- Laundry: Laundry Room
- Range Hood
- Windows: Double Pane Windows
- Gas Range
- Walk-In Closet(s)
- High Efficiency Water Heater
- Primary Suite
- Separate/Formal Dining Room
Subdivision
- San Luis Obispo(380)
Lot Information
- Secluded
- Garden
- Sloped Up
Property Features
- Fireplace: Living Room
- Fireplace: Electric
- Fireplace: Primary Bedroom
- Foundation: Slab
Heating and Cooling
- Heat Pump
- Solar
- Central Air
Flooring
- Wood
- Carpet
- Tile
Exterior Features
- Roof: Metal
- Roof: Flat
- Roof: Mixed
Utility Information
- Utilities: Water Connected, Phone Available, Sewer Connected, Cable Connected, Electricity Connected, Natural Gas Connected, Water Source: Public
- Sewer: Public Sewer
- Energy: Solar
School Information
- High School: San Luis Obispo
Parking
- Driveway
- Garage Door Opener
- Garage
- Garage Faces Front
- Garage Faces Side
- Door-Multi
- Door-Single
Stories
- 2
Living Area
- 3,736 sqft
Listing Price History
Date
Event
Price
% Change
$ (+/-)
Oct 06, 2026
Price Changed
$2,895,000
-3%
-$100,000
Aug 27, 2026
Listed
$2,995,000
-
-
Additional Information: Haven Properties | 805-459-7590
Location
Estimated Monthly Mortgage Payment
*Based on Fixed Interest Rate withe a 30 year term, principal and interest only
Listing price
Down payment
%
Interest rate
%Mortgage calculator estimates are provided by Better Homes and Gardens Real Estate LLC and are intended for information use only. Your payments may be higher or lower and all loans are subject to credit approval.
Disclaimer: Based on information from California Regional Multiple Listing Service, Inc. as of {10/22/26 19:17} and /or other sources. Display of MLS data is deemed reliable but is not guaranteed accurate by the MLS. The Broker/Agent providing the information contained herein may or may not have been the Listing and/or Selling Agent. The information being provided by Conejo Simi Moorpark Association of REALTORS® (“CSMAR”) is for the visitor's personal, non-commercial use and may not be used for any purpose other than to identify prospective properties visitor may be interested in purchasing. Any information relating to a property referenced on this web site comes from the Internet Data Exchange (“IDX”) program of CSMAR. This web site may reference real estate listing(s) held by a brokerage firm other than the broker and/or agent who owns this web site. Any information relating to a property, regardless of source, including but not limited to square footages and lot sizes, is deemed reliable.



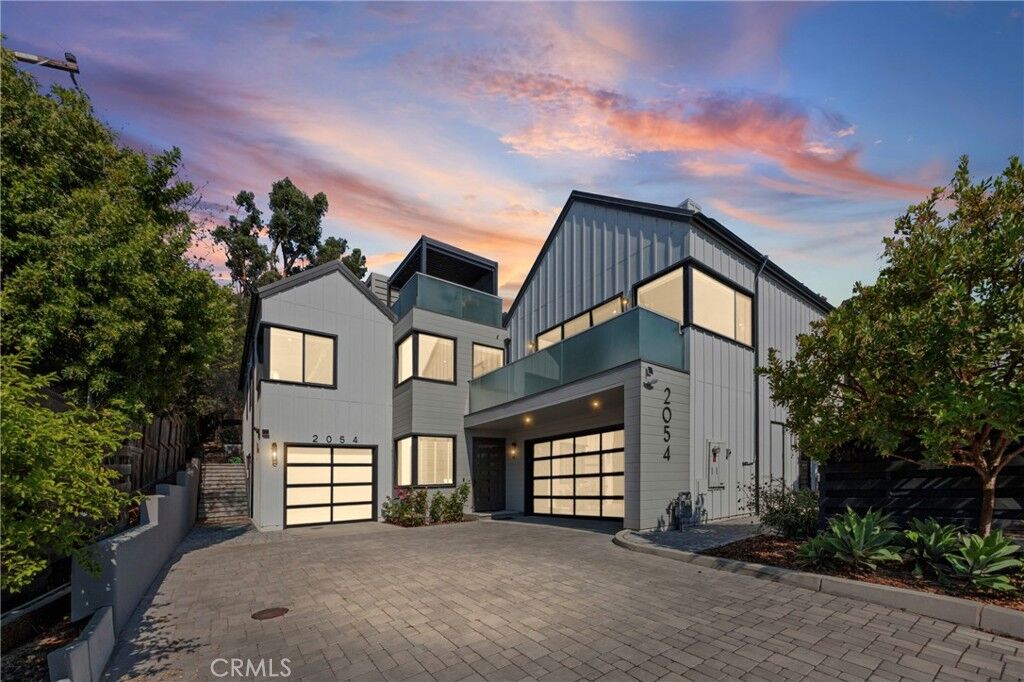
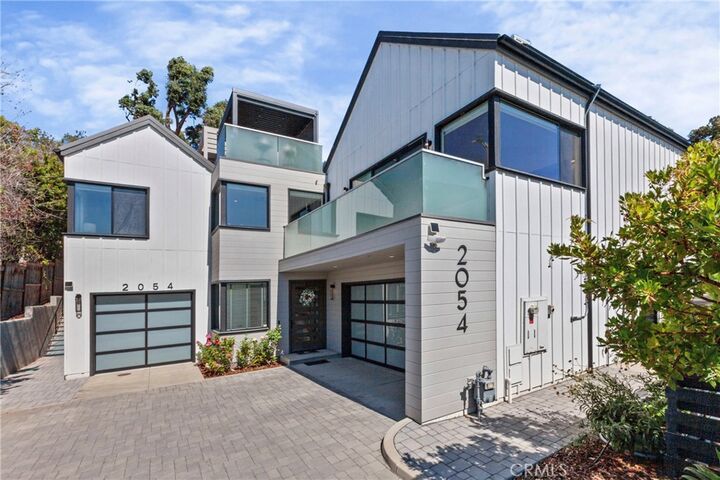
Dramatic vaulted ceilings, oversized windows, and an open layout keep the approximately 3,800 square foot home feeling bright and airy. Three bedrooms and two and a half baths span the main house.
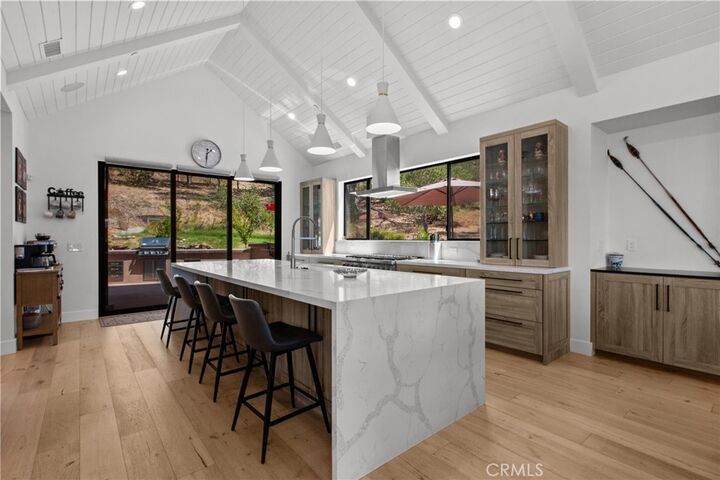
The kitchen is the showpiece of the home, built for the serious cook and entertainer. An 8 burner gas Wolf range, marble waterfall island, and a recently added wine and beverage refrigerator wall anchor the space, backed by a spacious walk-in pantry that keeps everything within reach. The oversized three-panel multi-slide glass door blends the kitchen and living space seamlessly with the rear yard and patio.
Wake up in the luxurious primary suite, complete with an expansive walk-around walk-in closet and a spa-like bathroom filled with natural light, newly built custom cabinetry, and private views of the rear yard and open space.
Take the elevator, or the spiral staircase off the back patio, up to the expansive rooftop deck, where a pergola with a louvered roof frames a panoramic view. The backyard was rebuilt from the ground up, anchored by a new retaining wall that wraps into counter space around a built-in pizza oven, barbecue, and fire pit, plus fruit trees and a natural spring in the open space, and raised garden beds on irrigation. A home theater with a 95 inch screen and electric fireplaces are found throughout the home.
The attached, 450± square foot ADU adds flexibility for extended family, guests, or rental income, with its own exterior entrance, 1 bed/1 bath, and a full kitchen. It's currently set up as a luxury home gym.
For buyers focused on sustainability, the property includes a full Tesla Powerwall 3 battery system, an all-electric heat pump water heater, and two EV charging stations in the two car garage.
Schedule a private showing to experience everything this home has to offer.